SEO GuideSobha One World Gallery & Visual Showcase
Explore project visuals, architectural views, landscaped spaces and township planning at Sobha One World. The gallery helps buyers understand the overall design, residential environment and key development features before planning a site visit. Final finishes and views should be verified through the latest approved plans and current project updates.
01
Sobha One World Gallery Overview
The Sobha One World gallery brings together important project visuals, including architectural views, master plan references, location highlights and selected township features. These images help buyers understand the scale, planning approach and proposed residential environment of the development. While the gallery offers a useful first impression, every visual should be compared with the latest official brochure, approved plans and current construction updates before making a decision.
02
Project Highlights and Development Visuals
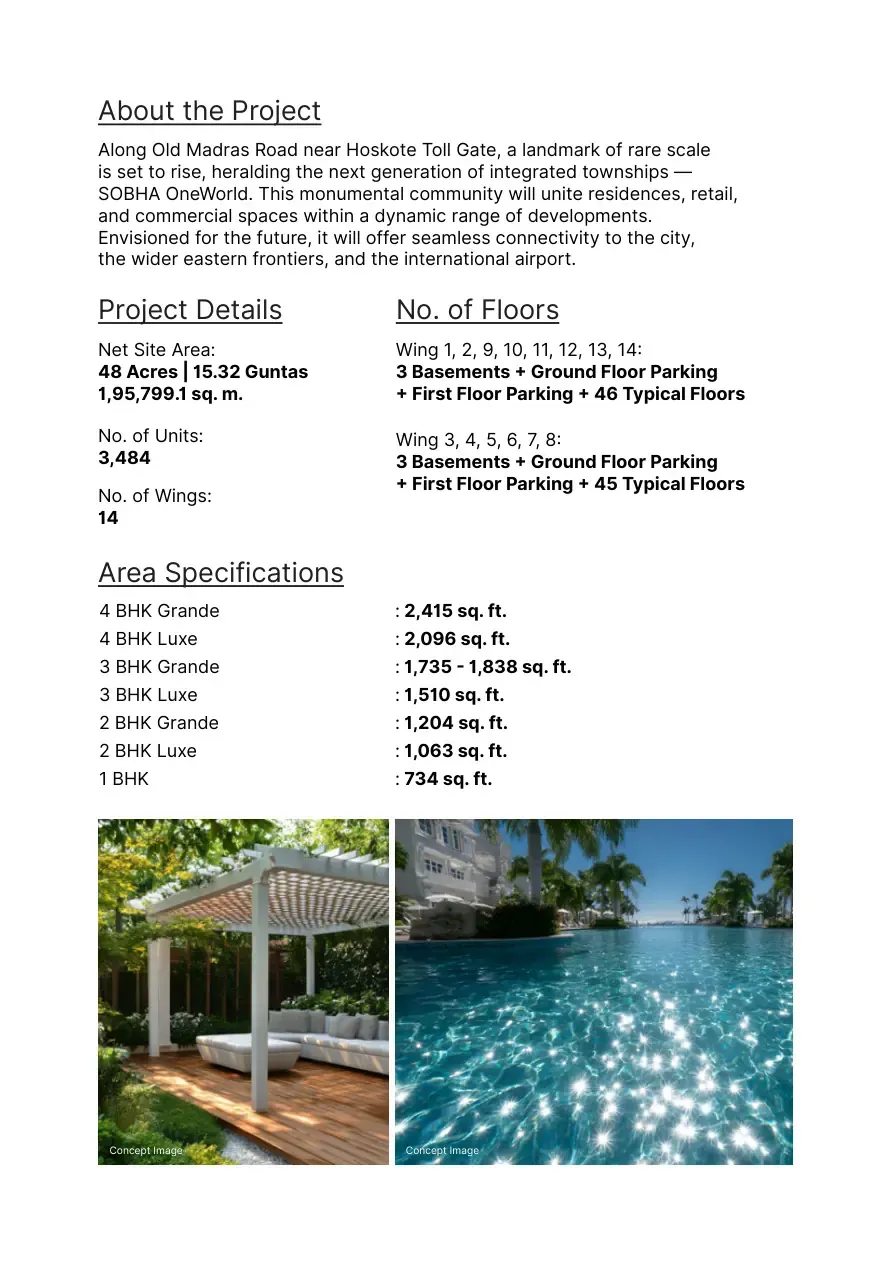
The project-detail visuals provide a quick understanding of the overall development concept, apartment mix, tower planning and community design. Buyers can use these images to identify important discussion points for the sales team, such as tower height, residential density, apartment configurations and open-space planning. Final project numbers, dimensions and specifications should always be confirmed through the latest written documents and unit-specific information.
03
Master Plan and Township Layout View
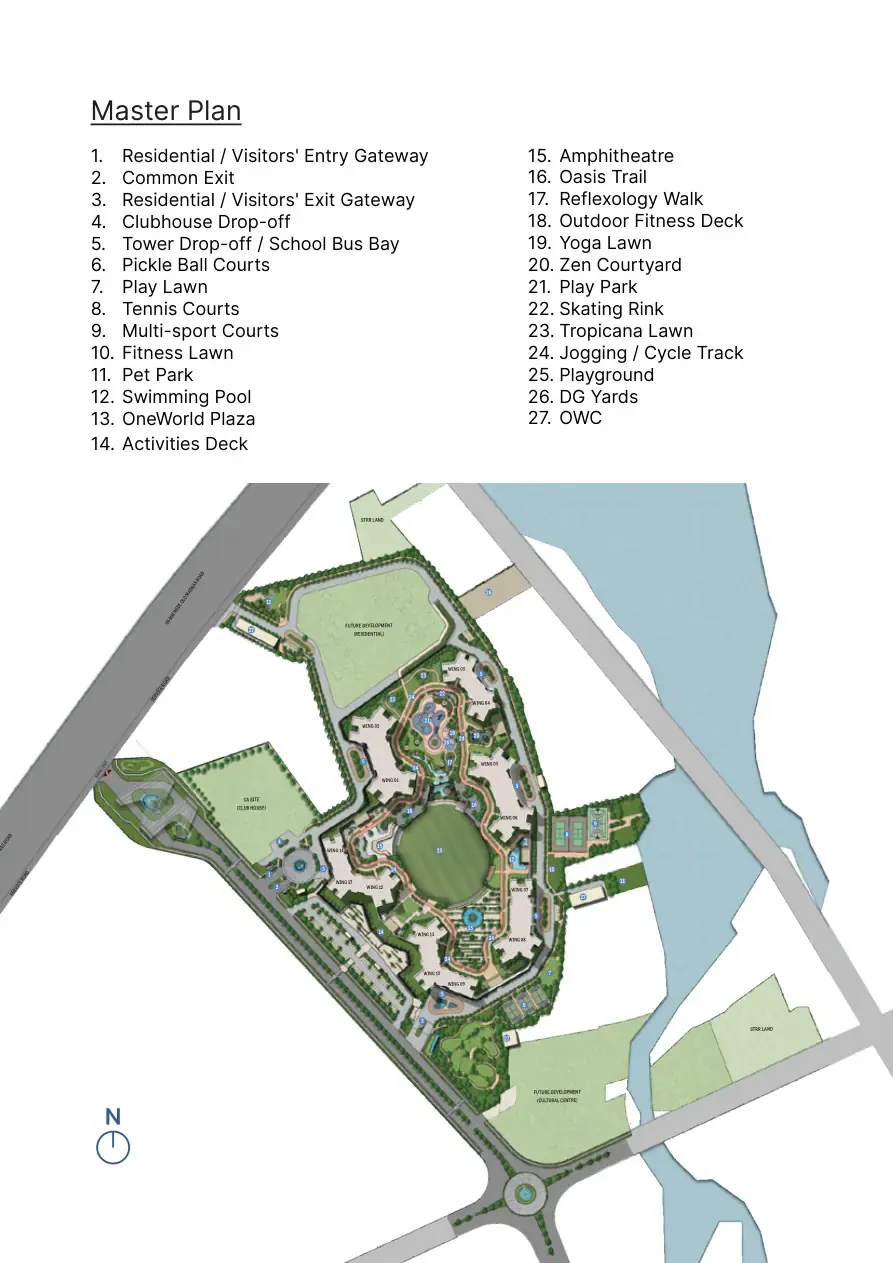
The master plan visual helps buyers study tower placement, internal roads, entry and exit points, amenity zones, landscaped spaces and service areas. When shortlisting a unit, it is important to compare the distance from club facilities, activity zones, parking access and main gateways. Tower orientation should also be reviewed because it may influence privacy, natural light, views, ventilation and everyday movement within the township.04
Location Map and Connectivity Reference
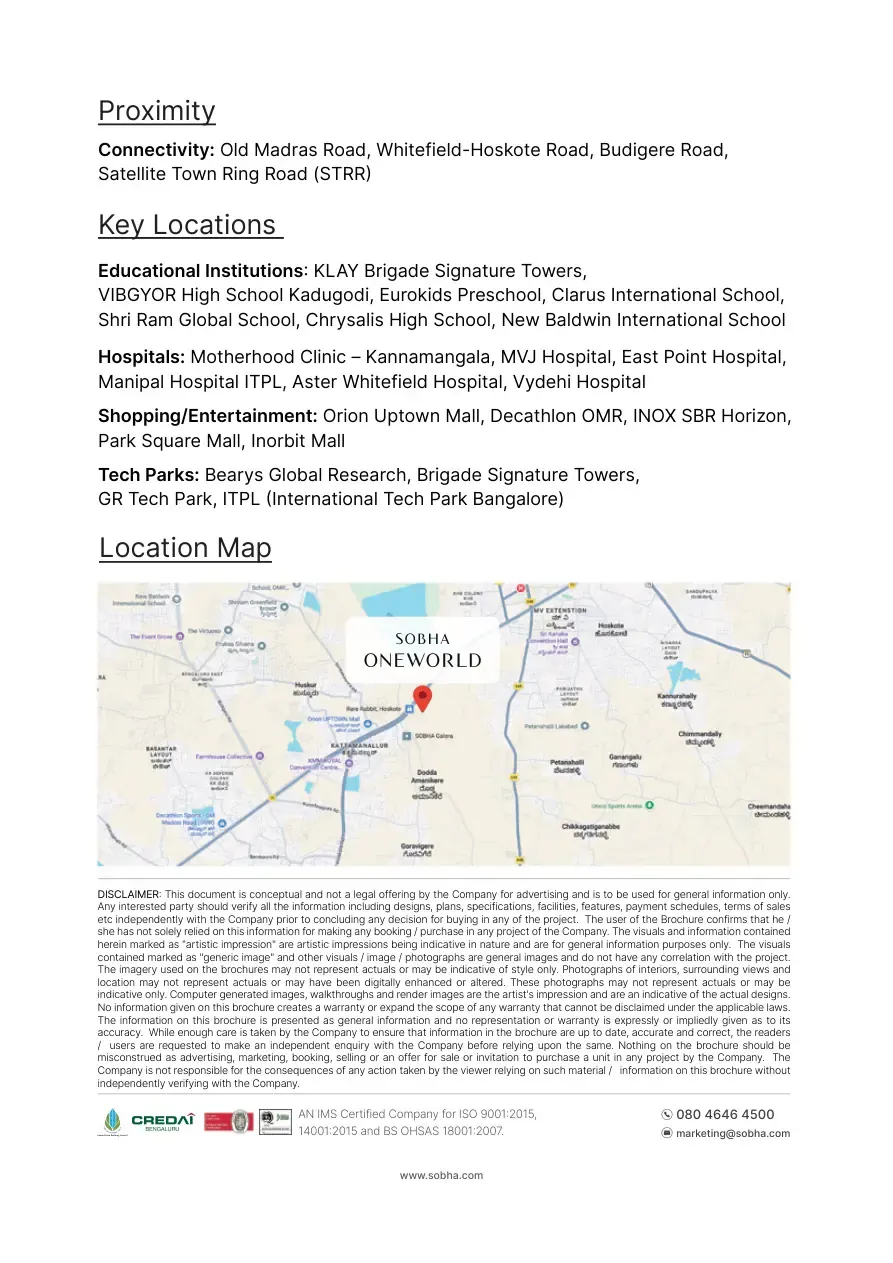
The Sobha One World location map highlights major roads, nearby landmarks and important connectivity routes around the project. It can help buyers understand the project’s access to Greater Whitefield, Old Madras Road, Hoskote and other parts of East Bengaluru. However, actual travel time may vary depending on traffic, road conditions and peak-hour movement. Buyers should personally test important routes during different times of the day before finalizing a home.
05
Verifying Project Images and Renders
Architectural renders and concept images are created to communicate the proposed design, landscaping and lifestyle experience of Sobha One World. These visuals may not represent the exact final view, material finish or construction outcome. Buyers should request recent site photographs, construction progress updates and approved specifications before booking. Comparing gallery images with official documents can help buyers form a more realistic understanding of the project.